


Calculating the Right Space for a Reformer
Anyone planning to use a Pilates reformer at home or in a studio faces the same first question: how much space do I actually need? A reformer isn't just defined by its physical footprint; functional movement range, safety clearance, ceiling height and future equipment expansion all have to factor into the calculation.
When choosing a reformer, frame dimensions, tower height and accessory workspace form the backbone of your space requirements. For example, a standard Basic reformer and a Tower reformer differ by just 10 cm in width, yet the vertical workspace can reach up to 190 cm. This difference matters most in flats with limited ceiling height.
Looking at concrete figures from Norden Reformer's range: our Basic Reformer has a frame of 69×240×40 cm, while the Tower Reformer adds a tower structure measuring 79×190 cm on top of those dimensions. What really matters, though, is that these figures only describe the equipment's static footprint.
Static Dimensions vs Dynamic Movement Range
While using a Pilates reformer, the carriage slides back and forth, spring tension gets adjusted, the Footbar is raised or lowered, and accessories like the Box or Jump Board are mounted. Enough clearance must be left around the equipment to allow safe, ergonomic movement throughout all of this.
From a biomechanical standpoint, a Long Stretch exercise on the reformer adds 15-20 cm of extra body length at full extension. Likewise, if you're placing two reformers side by side, leave a minimum 90 cm aisle so an instructor can move comfortably between them.
Ceiling Height and Vertical Safety Clearance
Because Tower and Cadillac reformers involve a vertical axis of movement, calculating ceiling height is essential. The Norden Tower Reformer has a tower height of 190 cm, and when exercises on the overhead push-through bar require arms fully extended, total vertical clearance needed reaches 240-250 cm.
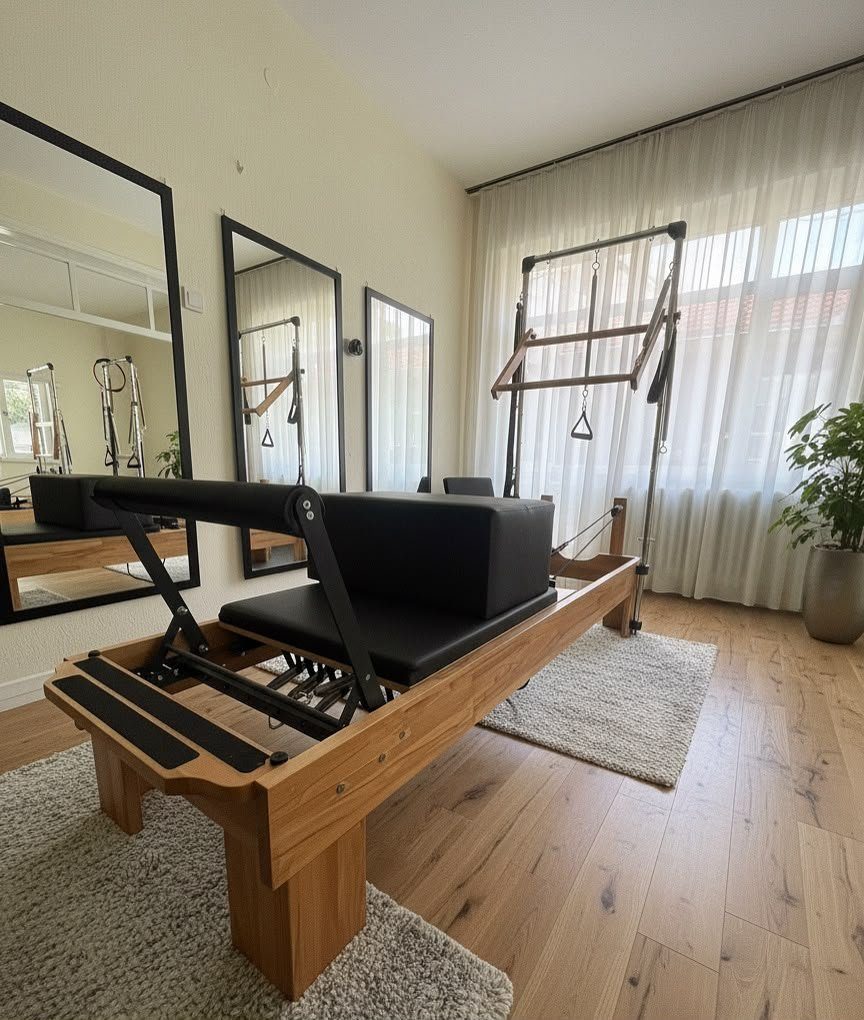
If your ceiling height is around 2.60 m, you can comfortably use a Tower or Cadillac reformer. At borderline heights like 2.40 m, however, taller users may find vertical movements restricted. In that case, choosing a Basic Reformer keeps you working safely on the horizontal axis only.
Floor-Area Requirements by Model
| Model | Frame Dimensions (cm) | Tower Dimensions (cm) | Minimum Room Area (m²) | Ideal Room Area (m²) | Ceiling Height (cm) |
|---|---|---|---|---|---|
| Basic Reformer | 69 × 240 × 40 | - | 6 m² | 9 m² | 220+ |
| Tower Reformer | 69 × 240 × 40 | 79 × 190 | 8 m² | 12 m² | 260+ |
| Combo Cadillac Reformer | 69 × 240 × 40 | Full cage 200+ | 10 m² | 15 m² | 270+ |
The minimum area figures above represent only the bare minimum footprint needed to place the equipment and perform basic movements. The ideal area, on the other hand, represents the comfort level needed for free movement around the equipment, accessory changes, instructor supervision and proper ventilation.
Basic Reformer: Compact and Space-Efficient
The Basic Reformer offers the most space-efficient solution for users focused purely on horizontal-axis exercises. Since the 240 cm frame requires roughly 30 cm of movement space front and back, 300 cm of depth per unit is enough. On the sides, allow 50 cm of clearance on each side for spring-bar adjustments and arm movements.
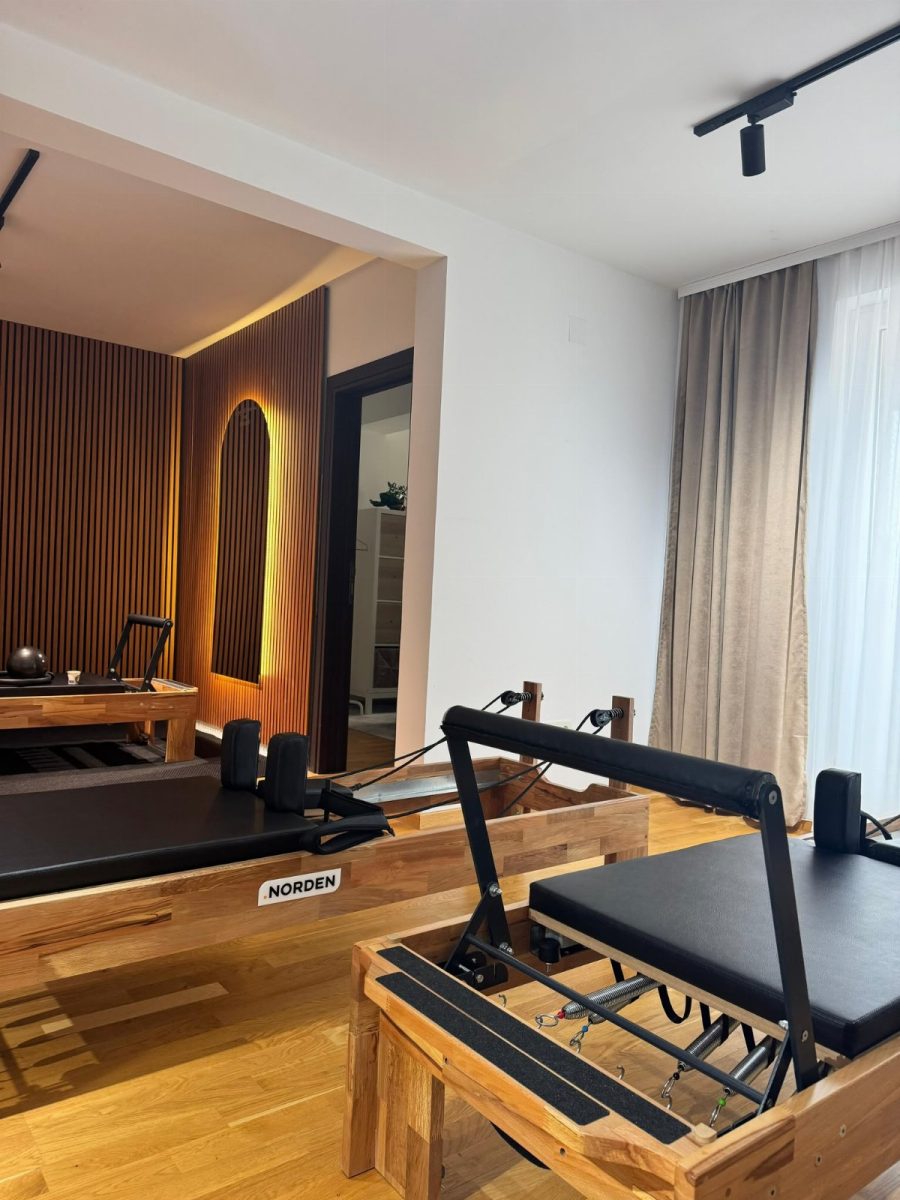
Based on these calculations, the recommended room dimensions for a Basic Reformer are:
- Minimum: 200 cm (width) × 300 cm (depth) = 6 m²
- Ideal: 250 cm (width) × 360 cm (depth) = 9 m²
Within this space, you can comfortably set up the equipment, store the Box and Jump Board, and use the floor for basic mat work. If you're still deciding on buying a reformer for home use, the Basic model gets you maximum value out of limited floor space.
Tower Reformer: Growing Needs with the Vertical Axis
The Tower Reformer builds on everything the Basic model offers, adding a 190 cm chrome-steel tower system. This tower carries accessories such as the push-through bar, roll-down bar, arm springs and leg springs. Vertical-axis exercises also require the user to take standing or semi-standing positions, so wider clearance is needed in front of and beside the equipment.
Leave a minimum of 40 cm clearance between the back of the tower and the wall, and 80-100 cm in front, for both safety and ergonomics. A 60 cm side clearance allows an instructor or second user to approach safely.
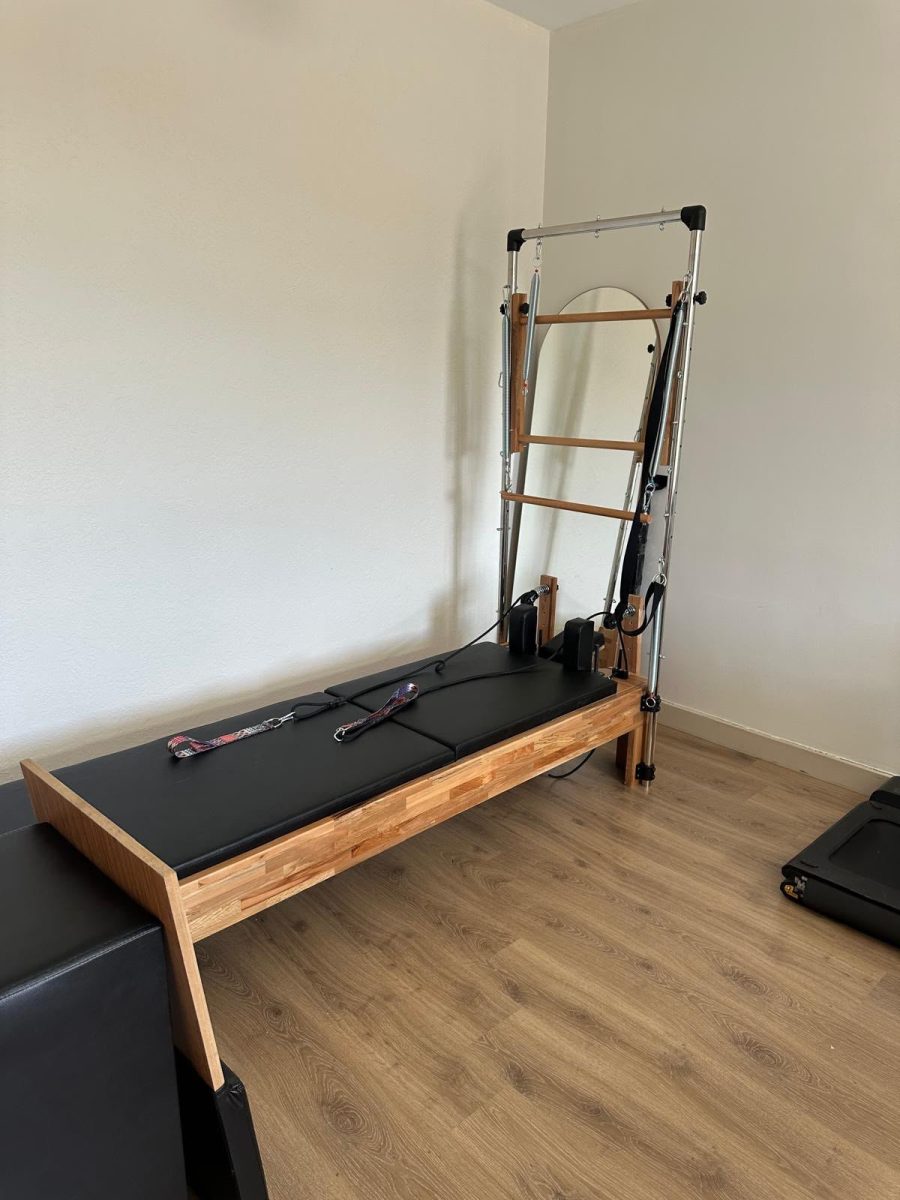
Recommended room dimensions for the Tower Reformer:
- Minimum: 230 cm × 350 cm = 8 m²
- Ideal: 280 cm × 430 cm = 12 m²
Also take care in rooms with ceilings below 260 cm, and measure the ceiling clearance before installation whenever possible. For a detailed comparison, see our guide on the differences between the Tower Reformer and the Cadillac Reformer.
Combo Cadillac Reformer: Space Requirements for Professional Use
The Cadillac Reformer is the most comprehensive model, integrating a full four-sided cage system onto the reformer frame. Since the cage surrounds the equipment entirely, access and movement space is needed on all four sides. This model is typically used in professional studios and physiotherapy clinics.
Dozens of accessories can be used on the Cadillac, including the trapeze bar, leg springs, arm springs, fuzzy loops and sliding bar. To let an instructor intervene comfortably and take safe positioning while a client is on the equipment, maintain a total of 100 cm of clearance around the unit.
Recommended space for the Combo Cadillac Reformer:
- Minimum: 270 cm × 380 cm = 10 m²
- Ideal: 320 cm × 470 cm = 15 m²
If you're choosing this model, especially with a studio opening plan in mind, you'll need to plan extra space for other equipment (mat area, wall bars, a second reformer tower unit, etc.). Physiotherapists looking to enrich their rehabilitation programmes can get maximum value from the versatility the Cadillac Reformer offers.
Space Planning by Use Case
When determining space requirements, it's not just equipment dimensions that matter — the use case matters too. A home user's space needs differ considerably from a studio owner's.
Space-Planning Tips for Home Users
Home users typically dedicate a bedroom, guest room or part of the living room to their equipment. In these cases, it's important to use the space efficiently, optimise furniture layout, and consider the foldability of the equipment.
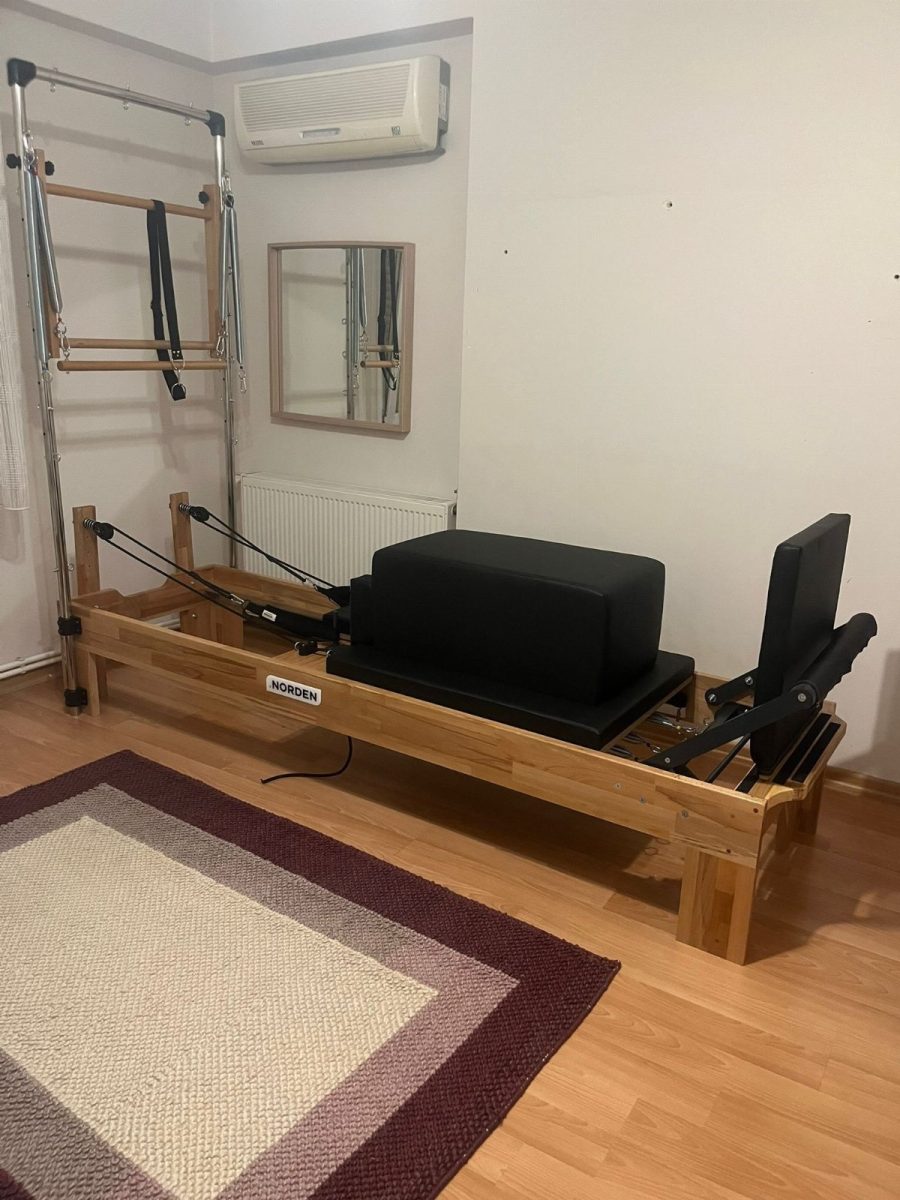
- Multi-purpose room layout: If the room won't be used solely for Pilates, once you've secured the minimum clearance around the reformer, the remaining space can double as a yoga mat area, dumbbell corner or relaxation spot.
- Foldable models: Norden Reformer's home-use Foldable Reformer can be stored upright when not in use, shrinking its footprint to just 60-70 cm wide.
- Mirror and lighting layout: If you want to add a full-length mirror, leave at least 120 cm between the mirror and the equipment to make posture checks easier.
- Ventilation and humidity control: Enclosed spaces can build up humidity from sweat after intense workouts. Positioning the equipment near a window for ventilation, or using an air purifier, extends the equipment's lifespan.
Professional Planning for Studios and Clinics
Professional studios and physiotherapy clinics need much more strategic space planning, since multiple pieces of equipment and clients are in use at once. Key principles to keep in mind include:
- A dedicated zone per unit: Each reformer should have its own "module", with a 90-100 cm aisle between modules so the instructor has equal access to every client.
- Entry and exit flow: To prevent clients from bumping into each other while getting on or off the equipment, units should be staggered rather than placed directly side by side.
- Acoustic and visual privacy: In rehabilitation settings especially, thin partitions or plants between units can prevent clients from disturbing one another.
- Accessory storage: Open shelving near (but not blocking) the equipment keeps Boxes, Jump Boards, therabands and foam rollers organised without crowding the movement space.
- Ceiling and floor load capacity: Norden equipment can weigh up to 250 kg (volumetric). Floor load capacity should be checked, especially on upper floors, and acoustic underlay mats can help with sound insulation.
If you're researching equipment for opening a Pilates studio, factor space planning directly into your cost estimates. A 30 m² studio can fit 3 reformers, 1 Cadillac and a mat area, but instructor mobility will be tight and group classes harder to run.
Room Geometry and Equipment Layout Strategies
A room isn't defined by floor area alone — its geometry matters too. Square, rectangular, L-shaped or open-plan spaces each call for a different layout strategy.
Rectangular Rooms: Maximum Efficiency
The most common room shape, rectangular layouts, are ideal for long, narrow equipment like reformers. Placing the reformer's long axis parallel to the room's long wall saves space and lets the instructor move freely around the unit.
Example scenario: imagine a room measuring 3.5 m × 4.5 m = 15.75 m². Placing a Combo Cadillac Reformer here, with its long axis running along the 4.5 m length, leaves the remaining 3.5 m of width for front, back and side clearance. In this layout, a 1 m² accessory shelf and a 2 m² mat area can fit near the entrance.
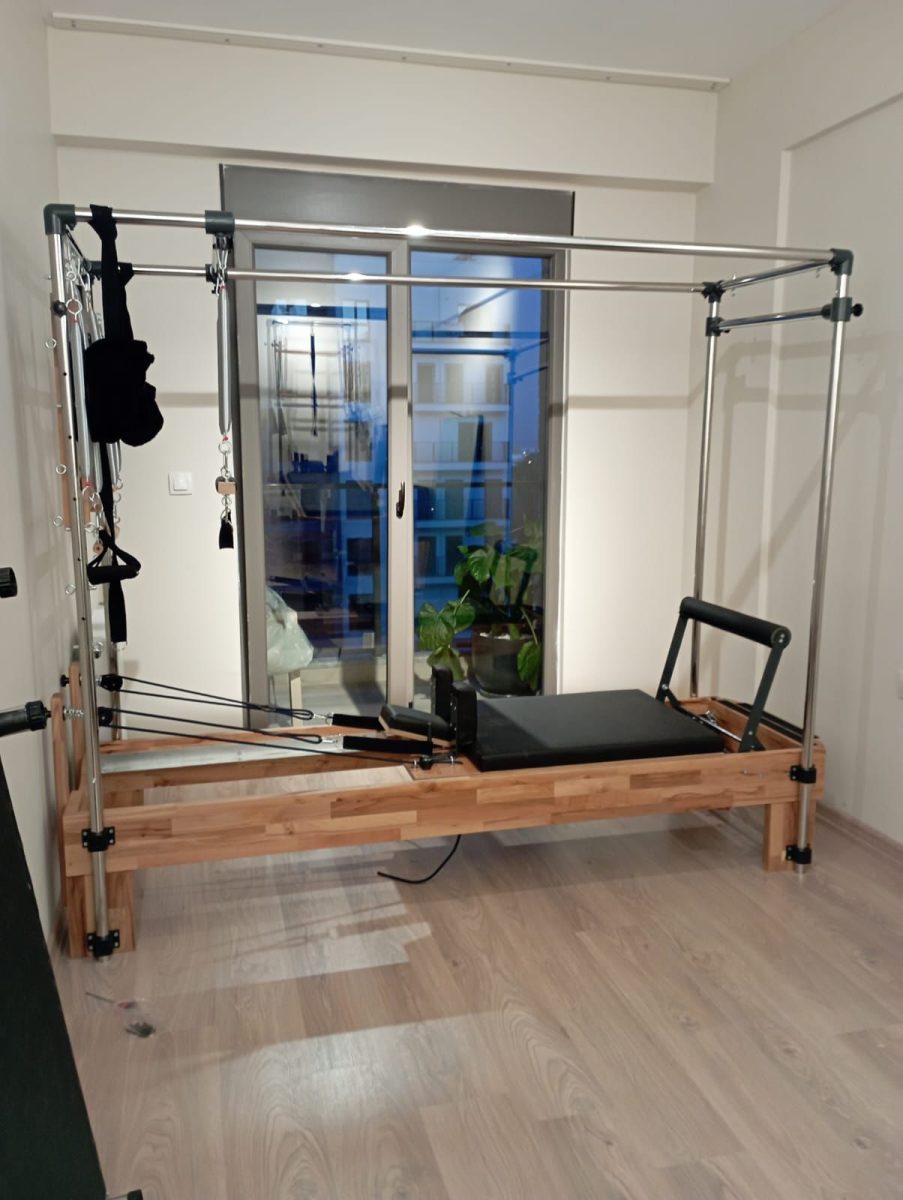
Square Rooms: Flexibility and Multi-Functionality
Square rooms, such as 4 m × 4 m, let you centre the equipment with equal clearance on all sides. In these layouts, placing the reformer in the middle allows access from all four directions, and the instructor can easily observe every position. Square rooms, however, can be less efficient when fitting multiple pieces of equipment.
Open-Plan Studios: A Modular Approach
In high-ceiling loft spaces or open-plan layouts, equipment can be arranged in modular zones. Drawing virtual boundaries around each reformer module creates visual and functional separation. These spaces typically have ceilings above 3 m, so vertical-axis equipment like the Cadillac Reformer can be used comfortably.
Other Factors Affecting Reformer Space Requirements
Accessory Use and Storage
The Box and Jump Board that come with the reformer are mounted on the equipment during exercise. When not in use, though, these accessories need their own storage space. All Norden Reformer models include these accessories as standard, and each takes up roughly 60×40×30 cm.
Popular storage solutions for accessories include:
- Wall mounts: Mounting the Box and Jump Board on the wall saves floor space.
- Open shelving: Metal or wooden shelves placed beside the equipment keep accessories, therabands and Pilates balls organised.
- Under-frame drawer solutions: Some studios maximise space with custom drawers fitted under the reformer.
Safety Clearance for Moving Parts
The reformer's sliding platform (carriage) moves back and forth, the Footbar is raised and lowered, and hooks on the spring bar get changed. All these moving parts risk colliding with nearby objects. Even at full range of motion, none of the equipment's moving parts should touch a wall, piece of furniture or other equipment.
For example, when raised, the Footbar extends roughly 15 cm beyond the front of the unit. If there's only 20 cm between the wall and the Footbar, the Footbar risks scraping or hitting the wall when fully extended. Likewise, if there isn't enough arm-swing room on the side while working with the spring bar hooks, comfort drops.
Instructor or Partner Space
Even home users without an instructor often stand beside the equipment to check their form in a mirror or watch instructional videos. If you and a partner are practising together at home, one person needs a waiting area while the other is on the equipment. In professional studios, allow a minimum of 1.2 m² of instructor space per unit so the instructor can approach and support every client as needed.
Ceiling Height and the Biomechanics of Vertical-Axis Exercises
Ceiling height is one of the most critical parameters for Tower and Cadillac models in particular. From an anatomical and biomechanical standpoint, raising both arms overhead adds roughly 25-30 cm to a person's total height. A user averaging 175 cm tall reaches 200-205 cm with arms raised. Since the Tower's height is 190 cm, a user standing on the equipment with arms fully extended needs a total vertical clearance of 240-250 cm.
Working too close to the ceiling isn't just uncomfortable — it's a safety risk. Push-through bar exercises involve pushing the arms up quickly; if the ceiling is too low, hands can hit it, or the user may subconsciously restrict the movement, reducing muscle activation. This diminishes the exercise's therapeutic and performance benefits.
Ceiling Type and Acoustic Impact
Besides height, ceiling material matters too. Suspended or plasterboard ceilings can reflect sound more, amplifying the noise from the reformer's carriage and springs. Acoustic panels or sound-absorbing materials can help minimise this.
Multi-Equipment Layout and Studio Design
If multiple reformers or different equipment types (Cadillac, Tower, mat area, wall unit) will be used together, space planning becomes far more strategic. Each piece of equipment should have its own "zone", with clear circulation aisles defined between zones.
Sample Studio Layout: 60 m² Space
A professional 60 m² studio layout could fit:
- 3 Tower Reformers: 12 m² each (36 m² total)
- 1 Combo Cadillac Reformer: 15 m²
- Mat and open space: 9 m² (group warm-up, cool-down, mat work)
This layout maintains a 90-100 cm aisle between all equipment. A separate 10 m² area near the entrance accommodates reception, shoe storage and changing cubicles. The result is an efficient layout for group classes.
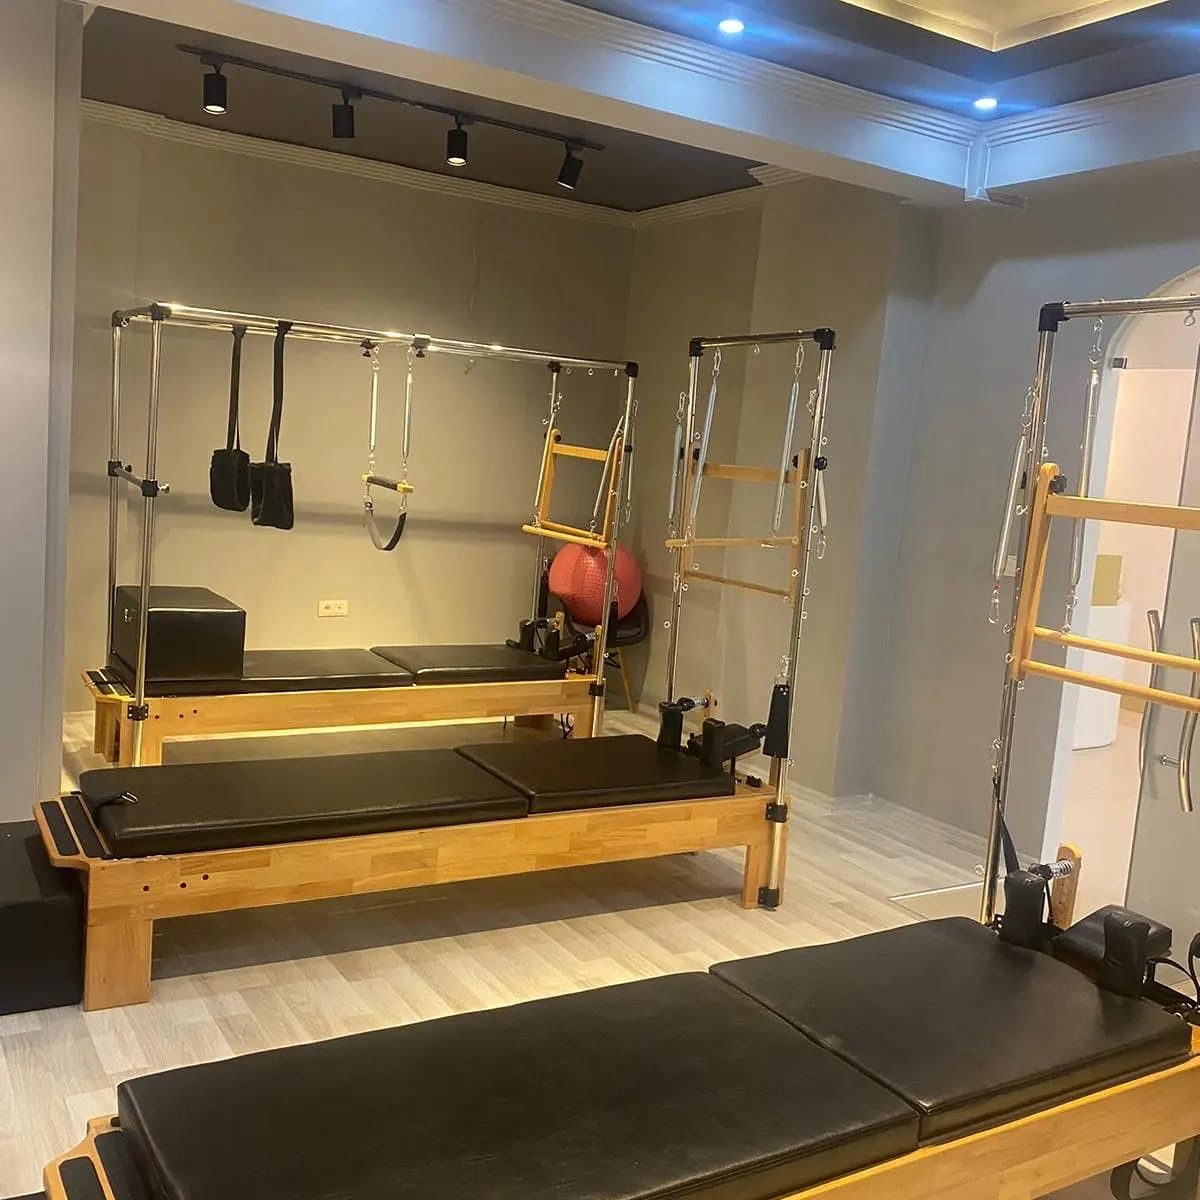
If you're considering opening a studio, check our guide on opening a Pilates studio: equipment list and starting costs for detailed costs and equipment planning.
Optimising Space at Home: Foldable and Modular Solutions
For home users with limited space, foldable reformer models offer a huge advantage. The Norden Core Foldable Reformer stores upright when not in use, reducing its floor footprint to as little as 60×70 cm. This lets you fit Pilates and other activities into a room as small as 8-9 m².
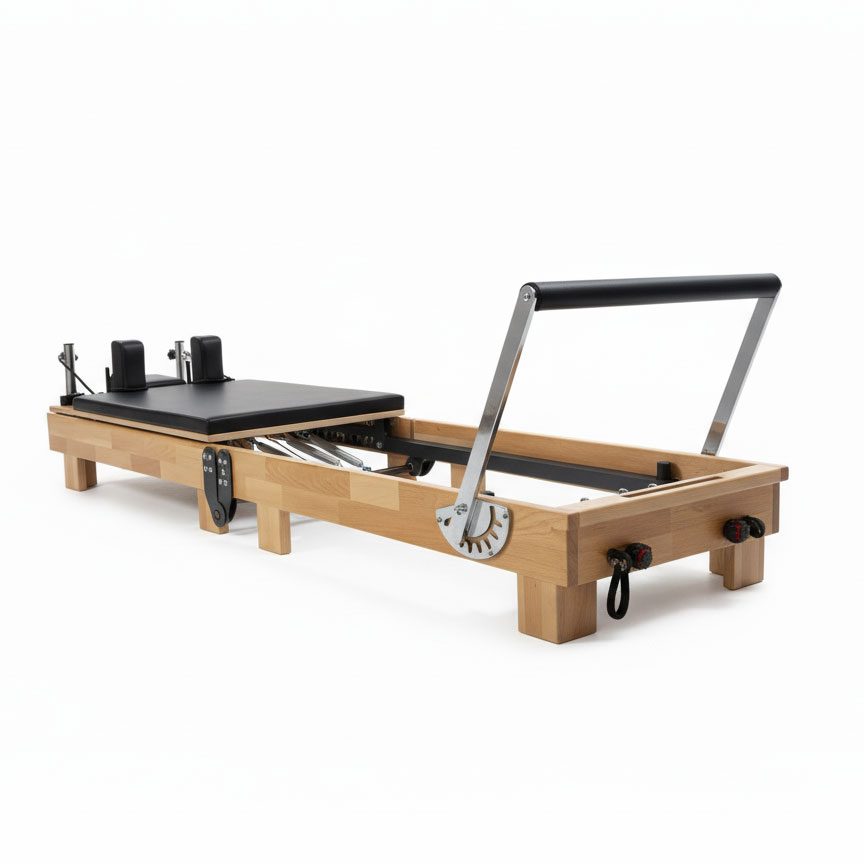
While foldable models are often thought of as lightweight, the Norden Core series weighs in at 250 kg (volumetric) and uses solid beech wood and 304 chrome steel. For portability, it runs on an 8-wheel system with 16 bearings, so you can easily move it from one corner of the room to another.
To learn more about choosing a foldable reformer, be sure to read our guide on how to choose a Foldable Reformer: 7 critical criteria.
The Relationship Between Space and Ergonomics
Poor space planning doesn't just create physical crowding — it also harms ergonomics and musculoskeletal health. In cramped spaces, users may struggle to maintain good posture getting on and off the equipment, find it hard to adjust the Footbar, or end up in awkward positions while changing springs. Over time, this can lead to back, neck and shoulder problems.
Ergonomic space design requires 360-degree access around the equipment. Changing the spring bar hooks, adjusting the Footbar, and mounting the Box should all be done in positions that match the body's natural range of motion. If one side of the equipment sits too close to a wall, the user is forced to twist or lean awkwardly to make adjustments from that side, increasing the risk of lower-back strain.
Lighting and Visual Comfort
Lighting should also be factored into space planning. Adequate natural or artificial light is needed to avoid eye strain and support posture checks while working on the reformer. Placing a reformer near a window makes the most of natural daylight, but if direct sunlight hits the equipment, the upholstery may fade over time and plastic parts can become brittle.
If you plan to place a full-length mirror in front of the equipment, leave a minimum of 120 cm between the mirror and the reformer, and position lighting so it doesn't reflect off the mirror's surface — otherwise users may experience glare during exercise.
How Flooring Affects Space Planning
Since a reformer can weigh up to 250 kg (volumetric), floor load capacity matters. This is especially important to check in older buildings with wooden floors or basement levels. Concrete and ceramic floors offer ideal durability, while laminate or carpeted floors can develop pressure marks from the equipment's wheels.
A 10 mm rubber mat is recommended for floor protection and sound insulation. These mats prevent the equipment from sliding and reduce noise transfer to the floor below. Mats should extend 20-30 cm beyond the equipment's footprint on all sides. For a Tower Reformer, a suitable mat size is 100 cm × 270 cm.
Ventilation and Hygiene: The Hidden Dimension of Space Planning
During reformer workouts, the body heats up, sweating increases, and humidity can build up in enclosed spaces. Poor ventilation can lead to moisture retention in the upholstery and wooden parts, mould growth, and degradation of the antibacterial leather upholstery. For this reason, the room where the equipment is set up should have direct access to a window or ventilation system.
Professional studios require mechanical ventilation and air conditioning systems. In spaces where 3-4 clients train simultaneously, air should be exchanged at least 4-5 times per hour. At home, opening a window for natural ventilation or using a portable air purifier is enough.
Budget and Space: Which Model Is Right for You?
Space requirements and budget planning go hand in hand. Having a large space doesn't automatically mean you need a bigger, pricier piece of equipment. Conversely, even with limited space, choosing the right model gets you maximum benefit.
Basic Reformer: High Value for Small Spaces
If you have 6-9 m² of space and want a cost-effective option, the Basic Reformer is the smart choice — see the current price on the product page. This model lets you perform all the fundamental Pilates moves on the horizontal axis. Since the Box and Jump Board are included, there's no extra accessory cost.
Tower Reformer: Mid-Size and Versatile
With 8-12 m² of space, the Tower Reformer becomes a great option — see the current price on the product page. Vertical-axis exercises open the door to rehabilitation work and advanced Pilates moves. If your ceiling height is 260 cm or above, you can comfortably use the tower system.
Combo Cadillac Reformer: An Investment for Professionals
With 10-15 m² of space, the Combo Cadillac Reformer is the most comprehensive solution for studios and clinics — see the current price on the product page. The full cage system offers dozens of exercise variations and is especially valuable in physical therapy settings.
For a detailed price comparison across all models, visit our Pilates reformer prices: all models and price ranges page.
Shipping, Installation and Space Preparation
Once you place an order, delivery and installation also factor into space planning. Norden Reformer equipment is produced within 9 business days. Delivery, taxes and duties are included in the price, and machines ship fully assembled for a safe, damage-free arrival.
The equipment's bed frame arrives fully assembled. Only the Tower or Cadillac tower section needs to be attached and secured to the frame. This is a simple process with video support available. You can complete the setup yourself in 30-45 minutes without needing professional installation.
Before delivery, you should:
- Measure the width of doorways, hallways and staircases the equipment will pass through. Since the Tower Reformer frame is 240 cm long, narrow corridors can be tricky.
- Clear the room where the equipment will go. The floor should be clean and level.
- If you're using a floor-protection mat, lay it down before delivery.
- Have a tablet or phone ready to follow the installation video step by step.
Visit our delivery information page for more details.
Frequently Asked Questions
1. Which reformer model fits an 8 m² room?
A Basic Reformer fits comfortably in an 8 m² room, with plenty of clearance around it. A Tower Reformer can fit too, but the ceiling should be at least 260 cm high, with 50 cm of clearance on all four sides. A Cadillac Reformer needs at least 10 m², so 8 m² isn't enough.
2. Can I use a Tower Reformer in a flat with a 240 cm ceiling?
Yes, but with limited freedom of movement. Since the tower is 190 cm tall, that leaves 50 cm of clearance above it. Users of average height (160-170 cm) won't have any issues, but users 180 cm and taller may come close to the ceiling with arms fully raised. In that case, the Basic model is the safer choice.
3. How much space does a Foldable Reformer take up when not in use?
The Norden Core Foldable Reformer takes up roughly 60×70 cm of floor space when stored upright. This means you can tuck it beside a wardrobe or in a corner, freeing up the rest of the room. Note that the folded height is 150-160 cm, so nothing should be stored on top of it.
4. What's the minimum space needed for two people to work on separate reformers at once?
Placing two Basic Reformers side by side needs 6 m² each (12 m² total), plus 2 m² for a 90 cm aisle between them — 14 m² minimum overall. For Tower or Cadillac models, this rises to 18-20 m². In professional studios, factoring in instructor movement, 22-25 m² is ideal.
5. Do I need a floor-protection mat under the equipment?
A floor-protection mat isn't mandatory, but it's strongly recommended. At up to 250 kg (volumetric), the equipment's wheels can leave pressure marks on the floor. A mat also prevents sliding and improves sound insulation. On laminate, wood or vinyl flooring, using a mat is practically essential; on ceramic or concrete floors, it's optional but still advisable.
Conclusion: Space Planning Is the First Step in Choosing Your Equipment
The space needed for a reformer at home or in a studio isn't limited to the equipment's dimensions alone. Freedom of movement, safety clearance, accessory storage, instructor access, ceiling height, floor strength and ventilation all need to be considered together. While a minimum of 6 m² for the Basic Reformer, 8 m² for the Tower Reformer and 10 m² for the Cadillac Reformer is technically enough, planning for 1.5 times these areas is recommended for ideal comfort.
Norden Reformer equipment, built from solid beech wood, 304 chrome steel, antibacterial faux leather and a quiet 8-wheel system, delivers long-lasting, reliable performance. A 2-year parts warranty and video-guided installation support make equipment ownership easy from day one.
If you calculate your space accurately, choose the right model for your needs, and optimise your layout, you can get the most out of your Pilates reformer — at home or in a professional setting — for both your health and performance. Remember: proper space planning directly affects how much value you get from your investment, and guarantees comfort and safety in the long run.


